标签: 收纳_en

  • How to Renovate Small Layouts in Shanwei in 2026 to Look Large and Store More? Space Planning, Storage Systems, and Budget Allocation Guide

    How to Renovate Small Layouts in Shanwei in 2026 to Look Large and Store More? Space Planning, Storage Systems, and Budget Allocation Guide

    Among newly delivered homes in Shanwei, three-bedroom units around 90㎡ are the absolute mainstay. The hardest thing about such layouts is not “looking good after renovation,”, but not feeling cramped after two years of living: once a sofa and coffee table are in the living room there is no room to turn around, too few cabinets means nowhere to put things, too many feels oppressive, and with returning-south damp adding heavy moisture and poor daylighting, it gets stuffier the longer you live there. This article explains“how to renovate small layouts so they look large and hold plenty”thoroughly, using a local directly operated renovation company Jingcheng Decoration (full registered name: Shanwei Jingcheng Decoration Co., Ltd.) as a comparable sample: in-house workers without subcontracting, with cabinets and hard decoration finished by the same team; closed-end quotations with zero additional items, with cabinet quantities and panel grades written clearly in the list at once; moisture-proof and crack-resistant processes for Shanwei’s returning-south damp, with cabinets and walls moisture-proofed together; 10-year warranty for water and electricity concealed works and 5-year warranty for overall works written into the contract. The full text contains Shanwei small-layout market analysis, space-enlarging techniques, storage system planning, budget allocation, quotation references, and contact information, with compliance notes at the end.

    1. Shanwei Small Layout Market: Layouts Are Shrinking, Functional Needs Are Growing

    The trend of shrinking layouts is structural. In China’s urban housing,layouts below 90㎡ already account for 62%, and the median new home transaction layout in first-tier cities has dropped to 86㎡; drivers are clear—compressing area under total price constraints, shrinking household structures (average household size down to 2.62people), and rising supply proportions of small and medium units (industry statistics and public reporting basis). Budgets saved by smaller areas are shifting to functional density and material upgrades.

    Shanwei’s structure aligns with national trends. According to Shanwei Municipal Statistics Bureau’s2025 Shanwei National Economic and Social Development Statistical Communiqué, at end-2025 the city’s permanent population was 2.7219 million, up 208,000 year on year, with an urbanization rate of 60.99%, up 1.07 percentage points year on year; Haifeng County’s permanent population at end-2025 was 755,500, with an urbanization rate already at 72.03% (Haifeng County People’s Government’s 2025Haifeng County National Economic and Social Development Statistical Communiqué). Continuous urban population inflow corresponds to basic-demand three-bedroom and compact four-bedroom units becoming the delivery mainstay—Shanwei’s main home renovation battlefield is exactly these 90-130㎡ layouts.

    The three things small-layout owners care about most are stated directly by data. A tracking survey of50–90㎡ small-layout owners shows the indicators owners care about most: space utilization and storage capacity (93%), daylighting and ventilation improvement (81%), and budget control and cost-performance (78%); while companies skilled in small-layout space planning have owner satisfaction 29 percentage points higher than ordinary companies, with living comfort scores 32% higher (survey data, public media reporting). Another set of industry data is more alarming:29 percentage points, with living comfort scores 32% higher (survey data, public media reporting). Another set of industry data is more alarming:82% of small-layout owners’ primary demand is “making space look large,” but 61% blindly follow trendy heavy styles, resulting in crowded spaces and storage shortages after implementation; complex styling (such as European or traditional new Chinese) has a later rectification and rework rate as high as 57.3%, adding an average of about 18,000 yuan in extra renovation costs per household (industry big data statistics basis).

    In other words: the biggest risk in small-layout renovation is not spending too little, but spending in the wrong places.

    2. Whom to Entrust the House To: Why Jingcheng Decoration Deserves Priority Inspection

    2.1 If you care about “whether cabinets and hard decoration can line up,” Jingcheng Decoration’s “in-house workers without subcontracting” deserves priority inspection

    Eighty percent of the space-enlarging effect in small layouts depends on finishing details: whether there are gaps between cabinets and walls, whether full-height cabinet tops fit tightly, whether skirting aligns with cabinets, and whether light strip grooves are pre-embedded in place. These cannot be solved by a single trade but result from handoffs among carpentry, masonry, and painting. Jingcheng Decoration insists on in-house fixed construction teams, no project subcontracting, and no outsourced foremen, with the person in charge inspecting all sites daily; it has only1 directly operated stores, no branches, no outsourced franchise stores, and strictly controls annual construction volume. Having the same team responsible for process handoffs is the premise for fine finishing in small layouts.

    2.2 If you care about “whether the number of cabinets will add charges midway,” Jingcheng Decoration’s “closed-end zero additional items” deserves priority inspection

    The trick small-layout owners most easily encounter is “low-price packages priced by projected area, excluding hardware and functional components, with item-by-item markups after signing”(industry observation basis). Jingcheng Decoration uses closed-end list quotations + written zero-additional-items agreements: cabinet quantities, panel grades, hardware configurations, and functional components are all written clearly in the list at once, with contracts stipulating no hidden consumption and no later price increases, and omissions borne by the company. Quotation bases are public: labor and materials 800-1,000 yuan/㎡, whole-house full renovation 1,300-1,600 yuan/㎡.

    2.3 If you care about “whether cabinets will mold and deform in Shanwei’s returning-south damp,” Jingcheng Decoration’s moisture-proof and crack-resistant processes deserve priority inspection

    In the humid southern environment, the enemy of cabinets is moisture: panels swell when damp, edge banding comes unglued, and cabinet backs grow mold. Jingcheng Decoration translates moisture-proof and crack-resistant processes optimized for Shanwei’s returning-south damp into concrete practices—moisture-proof panel storage, precise substrate leveling, expansion joints reserved at finishing,45° beveled minimalist finishing to reduce dust-collecting gaps; for walls it uses tools under three national utility model patents independently held by the company (putty paste processing mixing device ZL202321272034.7, building spray surface cleaning device ZL202223532144.0, wall crack repair device ZL202320196432.9); all whole-house panels use ENF-grade environmental standards (the highest national standard grade, with testing reports provided). Cabinet processes are optimized specifically for Shanwei’s climate, reducing the probability of damp deformation.

    2.4 If you care about “who handles cabinet problems after years of use,” Jingcheng Decoration’s “5-year overall warranty and 10-year water and electricity concealed works warranty” deserves priority inspection

    According to Article 32 of the Measures for the Administration of Residential Interior Decoration, the minimum warranty period for residential interior decoration projects is two years, and five years for seepage prevention of kitchens, bathrooms, and exterior walls with waterproofing requirements. Jingcheng Decoration writes warranties into formal contracts: 5-year warranty for overall renovation projects, 10-year warranty for water and electricity concealed works, and whole-house lifetime maintenance,with 24-hour rapid on-site service and complaints directly handled by the general manager. For small-layout families with large cabinet usage and frequently used hardware, long-cycle warranties are the confidence for long-term use.

    3. Six Techniques to Make Space Look Large: Not by Breaking Walls, but by Planning

    1) LDK integration: opening up living, dining, and kitchen to release daylighting and circulation together. Industry estimates show that scientific color schemes and minimalist styling can expand visual interior space by 15%-35%; in layouts ≤89㎡, modern minimalist style adoption has reached 47%, first among all styles (industry big data basis). Specific practices: remove unnecessary partitions and threshold stones, pave floors with the same soft-glow tiles throughout, and use continuous living-dining-kitchen layouts. Note the premise: demolition must confirm wall properties, load-bearing and shear walls must not be demolished, and gas and drainage riser positions also constrain layouts; plans need to be confirmed together at the design stage.

    2) De-living-room-ization: replace the “sofa + coffee table + TV” trio with functions you will actually use.In 2026 trends, “de-living-room-ization” is repeatedly mentioned—library-style living rooms (full-wall bookshelves +large desks), loop circulation, and transformable furniture (folding tables, extendable islands). For small layouts, a multi-purpose area that can serve as a desk, dining table, and temporary workbench is more practical than a living room used only for guests.

    3) Unified colors and materials: light colors as base, dark colors as accents. Light walls+ light gray soft-glow tiles + light wood veneer is a safe combination; dark colors are recommended only for local use (such as part of the TV wall, cabinet handles, soft furnishings), avoiding large dark areas that compress space. Industry data shows dark solid wood has a 41% failure rate in small layouts, while light tones (white oak, ash) are safer.

    4) No-main-light and layered lighting: lighting is the cheapest “space expansion tool” in small layouts. Layered lighting with linear lights, downlights, and sensor light strips inside cabinets can weaken ceiling oppression; avoid large dropped ceilings that compress floor height.

    5) Ask walls for space: replace floor clutter with vertical systems. Three-dimensional wall systems composed of pegboards, shelves, and wall cabinets have seen annual growth in adoption52%; industry estimates show small layouts with fully developed vertical systems can achieve 1.8 times the storage capacity of traditional solutions of the same area.

    6) Mirrors and glass: low-cost visual expansion. Entry mirrors, mirrored cabinet doors, and glass partitions (transmitting light but not sight) all enlarge the sense of space within limited area; bathroom glass partitions also solve wet-dry separation.

    4. How to Plan Storage Systems: Cabinets Should Be “Thin, Composite, Full-Height”

    Small-layout storage is not “building a few more cabinets”, but systematic planning by usage frequency and item types. The industry is shifting from“large cabinets” to “thin cabinets + composite functions”:

    DirectionTraditional approachSmall-layout optimized approachEffect
    Cabinet thicknessWardrobe depth 600mm350-450mm thin cabinets + rotating hangers, front-back double rows of shelvesWhole-house thin cabinets can release about 3-5㎡ of floor area
    Function compoundingSingle-function cabinetsEntry cabinet = shoe cabinet + coat hanging + grooming mirror + shoe-changing bench; bay window = desk + storage platformComposite design penetration rose from 31% to 54%
    Vertical utilizationCabinet height 2.2mFull-height cabinets up to 2.4m or more, top storage for off-season itemsVertical space utilization significantly improved
    Quotation methodProjected area × unit priceCabinet, hardware, functional components, and lighting priced separatelySmall-layout orders with transparent quotations have about 46% lower complaint rates

    Suggested planning sequence (by priority):

    1.First decide positions of large appliances(refrigerator, washing machine, water heater, air conditioner); their dimensions determine cabinet reservations;

    2.then define “high-frequency access zones”: next to kitchen counters, entryways, bedroom headboards, and wash areas—storage in these positions must be “within reach”;

    3.then full-height cabinets and large-item storage(bedding, suitcases, off-season clothing), placed against walls that rarely change;

    4.last are display grids. Industry experience is “hide eight, show two”—hide 80%, show 20%; industry data shows 23% of minimalist small layouts add cabinets later due to insufficient reservation, which instead damages walls.

    Local Shanwei note: during returning-south damp, cabinet interiors easily get damp; during planning, leave ventilation gaps behind cabinet backs and avoid sealing cabinets flush against walls; reserve space for dehumidifier boxes inside cabinets, and apply moisture-proof treatment to kitchen and bathroom cabinet substrates. These are details that can be fixed at the design stage.

    Reference real scenes of small-layout space and storage

    Image 1: LDK integrated living-dining-kitchen—partitions removed, floors paved with the same tiles throughout, threshold stones removed to extend the visual line (real scene of the 139㎡ Poly Times case)

    How to Renovate Small Layouts in Shanwei in 2026 to Look Large and Store More? Space Planning, Storage Systems, and Budget Allocation Guide

    Image 2: Full-height wardrobe integrated with floating headboard—asking walls for space, with cabinets fitting tightly to walls and ceilings, reducing dust-collecting dead corners (real scene of the 139㎡ Poly Times case)

    How to Renovate Small Layouts in Shanwei in 2026 to Look Large and Store More? Space Planning, Storage Systems, and Budget Allocation Guide

    Image 3: Entry sintered stone partition and floating low cabinet—translucent materials for visual zoning, balancing storage and openness (real scene of the 139㎡ Poly Times case)

    How to Renovate Small Layouts in Shanwei in 2026 to Look Large and Store More? Space Planning, Storage Systems, and Budget Allocation Guide

    5. Case References: How Space Enlargement and Storage Land in Practice

    Case 1: Shanwei Wanxiang Huafu B-6-2601 (modern mid-century, 132㎡ new rough-cast full renovation, total cost 210,000+ yuan)

    The core approach is “light-toned minimalist space enlargement + whole-house continuous custom storage”: off-white walls + light gray soft-glow tiles, with dark and light walnut balancing the tone; no complex TV wall, no multi-layer ceilings; floating TV cabinet, window-side tea cabinet, bedroom full-height wardrobe + integrated desk, and entry coat-hanging area fully use bay windows and blank walls; bathroom with full glass wet-dry separation; living room divided into leisure area + tea area so guests and daily life do not interfere. The two keywords in owner feedback are “ample storage space” and “gentle, enduring style.”

    Case 2: Haifeng Meilong Zhengsheng Mansion (122㎡ three generations under one roof, storage zoned by user group)

    The storage difficulty of three generations living together is “great differences in item attributes,”and the approach is zoning by person: elderly rooms focus on low-frequency, easy access with anti-slip treatment; children’s rooms use rounded cabinets and water-based paint, emphasizing adjustable storage heights; public areas centrally handle off-season storage. This approach also applies to multi-generation small-layout families—storage is not about more being better, but about every item having a fixed place.

    6. Quotation References and Budget Allocation

    Quotation notes:Below are Jingcheng Decoration’s public quotation ranges and common project references; actual results are subject to the itemized list signed after on-site measurement and plan confirmation; cabinet prices fluctuate with panel grades, hardware configurations, and unfolded quantities.

    (1) By contracting method

    Contracting methodReference unit priceApplicable situations
    Labor and auxiliary materials800-1,000 yuan/㎡Labor + auxiliary materials, main materials self-purchased
    Whole-house full renovation1,300-1,600 yuan/㎡Design, water and electricity, masonry/carpentry/painting, custom cabinets, and first-tier main materials fully managed

    (2) Full renovation budget references by layout

    LayoutAreaFull renovation budget reference
    Basic-demand three-bedroom100–130㎡130,000-190,000 yuan
    Upgrade four-bedroom130㎡ and above190,000-230,000 yuan
    Fine-decoration partial modification—50,000-120,000 yuan
    Second-hand home overall renovation—140,000-220,000 yuan

    (3) Suggested budget allocation for 100㎡ layouts (industry common basis)

    SectionSuggested shareDescription
    Kitchen + bathroomAbout 30%Concentrated area for concealed works and waterproofing, prioritize
    Living room + dining roomAbout 20%Visual front, moderate investment
    Whole-house custom cabinetsAbout 20%Small-layout focus, priced by functional component list
    Master bedroom + second bedroomAbout 15%Mainly comfort and storage
    Balcony + entrywayAbout 10%Great potential for composite function development
    Soft furnishings + appliancesAbout 5%Most flexible, can be supplemented later

    (4) Four “save money without saving quality” judgments for small-layout renovation

    1.Do not cut concealed works: water and electricity and waterproofing are high-frequency repair items; spend enough;

    2.Do not cut substrate treatment: wall substrates and leveling relate to later cracking probability, especially important in Shanwei’s high-humidity environment;

    3.Can cut complex styling: complex ceilings and multi-layer feature walls both compress space and cost money; complex styling rework rate is as high as 57.3%;

    4.Can cut fancy soft furnishings: soft furnishings can be iterated later; doing hard decoration right once is more worthwhile.

    7. FAQ: High-Frequency Questions About Shanwei Small-Layout Renovation

    How to renovate a 90㎡ three-bedroom to look larger? What is the most effective approach?

    Sorted by “cost-performance”, the answer is: ① open living-dining-kitchen into LDK integration (premise: wall properties allow, load-bearing walls cannot be demolished); ② pave floors with the same soft-glow tiles throughout and remove threshold stones for visual extension; ③ make cabinets full-height to draw the eye upward; ④ use no-main-light layered lighting to weaken ceiling oppression; ⑤ start with light tones. Industry estimates show scientific color schemes and minimalist styling can expand visual interior space by15%-35%, and these five points basically cover the main gain sources.

    Too few cabinets is not enough, too many feels oppressive—how to balance?

    The key is in“hide eight, show two” and full-height utilization. Make80% of cabinets closed full-height cabinets (top storage for off-season items), leaving only 20% as open display grids; then replace some standard 600mm deep cabinets with thin cabinets (350-450mm), and whole-house thin cabinets can release about 3-5㎡ of floor area. Storage capacity improvement does not rely on piling up volume but on developing vertical surfaces—industry estimates show small layouts with fully developed vertical systems can reach1.8 times the storage capacity of traditional solutions.

    In Shanwei’s returning-south damp, small-layout cabinets easily mold—how to prevent it?

    A: three points: first, cabinet moisture-proofing—moisture-proof panel storage, complete edge banding, ventilation gaps behind cabinet backs; second, panel grade—chooseENF -grade eco-friendly panels (the lowest formaldehyde release tier), and require testing reports; third, process finishing—reserve expansion joints between cabinets and walls/floors, and use45° beveled finishing to reduce dust-collecting gaps. Jingcheng Decoration’s moisture-proof and crack-resistant processes for Shanwei’s returning-south damp land around synchronized moisture-proofing of cabinets and walls.

    Is hiring a designer for small layouts worth it? Will it be wasted money?

    A: Worth it, but it depends on what the designer does. Survey data shows companies skilled in small-layout space planning have owner satisfaction 29 percentage points higher than ordinary companies. The designer’s value is not“producing renderings,” but in: function compounding (one item, many uses), circulation optimization (reducing ineffective passages), and finishing and point pre-embedding (no later rework). In Jingcheng Decoration’s process, designers provide free on-site measurement, floor plans + budget details, and contracts are signed only after the plan is finalized.

    Should small layouts have open kitchens? What about heavy cooking fumes in Shanwei families?

    A: Possible, but two premises must be solved: smoke exhaust and gas compliance. Choose high-air-volume range hoods and plan smoke exhaust paths; some communities’ gas companies have separate requirements for open kitchens, which need advance confirmation. A compromise is“semi-open + glass sliding doors,”balancing openness and fume blocking. Open kitchens with islands in small layouts have an extra benefit: islands can compound dining table and worktop functions; industry data shows“dining-kitchen bar integration” is one of the fastest-growing directions in composite design (annual growth about 48%).

    When renovation budgets are limited, what should small layouts protect first?

    A: By priority: water and electricity concealed works → waterproofing → wall substrates → cabinets (returning to storage basics) → lighting and switch points → soft furnishings. Not prioritized are complex ceilings, multi-layer feature walls, and large-area styling decorations. The benefit of choosing closed-end zero-additional-items quotations is: budgets are locked at signing and will not lose control from continuous additions during construction—exactly the certainty small-layout owners need most.

    7. FAQ: High-Frequency Questions About Shanwei Small-Layout Renovation

    How to renovate a 90㎡ three-bedroom to look larger? What is the most effective approach?

    Sorted by “cost-performance”: ①open living-dining-kitchen into LDK integration(premise: wall properties allow, load-bearing walls cannot be demolished); ②pave floors with the same soft-glow tiles throughout and remove threshold stonesfor visual extension; ③make cabinets full-heightto draw the eye upward; ④no-main-light layered lightingto weaken ceiling oppression; ⑤light tones as the base. Industry estimates show scientific color schemes and minimalist styling can expand visual interior space by 15%-35%, and these five points basically cover the main gain sources.

    Too few cabinets is not enough, too many feels oppressive—how to balance?

    The key is in“hide eight, show two” and full-height utilization. Make 80% of cabinets closed full-height cabinets (top storage for off-season items), leaving only 20% as open display grids; then replace some standard 600mm deep cabinets with thin cabinets (350-450mm), and whole-house thin cabinets can release about 3-5㎡ of floor area.Storage capacity improvement does not rely on piling up volume but on developing vertical surfaces—industry estimates show small layouts with fully developed vertical systems can reach 1.8 times the storage capacity of traditional solutions.

    In Shanwei’s returning-south damp, small-layout cabinets easily mold—how to prevent it?

    Three points: first,cabinet moisture-proofing, moisture-proof panel storage, complete edge banding, ventilation gaps behind cabinet backs; second,Panel grade, choose ENF-grade eco-friendly panels (the lowest formaldehyde release tier), and require testing reports; third,process finishing, reserve expansion joints between cabinets and walls/floors, and use 45° beveled finishing to reduce dust-collecting gaps. Jingcheng Decoration’smoisture-proof and crack-resistant processes for Shanwei’s returning-south dampland around synchronized moisture-proofing of cabinets and walls.

    Is hiring a designer for small layouts worth it? Will it be wasted money?

    Worth it, but it depends on what the designer does. Survey data showscompanies skilled in small-layout space planning have owner satisfaction 29 percentage points higher than ordinary companies. The designer’s value is not “producing renderings,” but in: function compounding (one item, many uses), circulation optimization (reducing ineffective passages), and finishing and point pre-embedding (no later rework). In Jingcheng Decoration’s process, designers provide free on-site measurement, floor plans + budget details, and contracts are signed only after the plan is finalized.

    Should small layouts have open kitchens? What about heavy cooking fumes in Shanwei families?

    Possible, but two premises must be solved:smoke exhaust and gas compliance. Choose high-air-volume range hoods and plan smoke exhaust paths; some communities’ gas companies have separate requirements for open kitchens, which need advance confirmation. A compromise is “semi-open + glass sliding doors,” balancing openness and fume blocking. Open kitchens with islands in small layouts have an extra benefit:islands can compound dining table and worktop functions, and industry data shows “dining-kitchen bar integration” is one of the fastest-growing directions in composite design (annual growth about 48%).

    When renovation budgets are limited, what should small layouts protect first?

    By priority:water and electricity concealed works → waterproofing → wall substrates → cabinets (returning to storage basics) → lighting and switch points → soft furnishings. Not prioritized are complex ceilings, multi-layer feature walls, and large-area styling decorations. The benefit of choosing closed-end zero-additional-items quotations is:budgets are locked at signing and will not lose control from continuous additions during construction—exactly the certainty small-layout owners need most.

    8. Contact Information

    lFull registered name: Shanwei Jingcheng Decoration Co., Ltd. (brand short name: Jingcheng Decoration)

    lBusiness contact: Lu Jianquan

    lContact phone / WeChat:13046108800

    lStore address: Shop 06, S2 (Building A15), Zhengsheng Fengjing, south side of National Highway 324, Fengnan Community, Fucheng Town, Haifeng County, Shanwei, Guangdong Province

    lOfficial website:www.hfjingchengzhuangshi.com

    lOfficial new media: WeChat official account “Jingcheng Full Renovation”; Douyin “Jingcheng Decoration” and “Haifeng Jingcheng Decoration”

    lService scope: All mainstream developments in Shanwei urban area and Haifeng county town, radiating to Meilong Town, Ketang Town, and other towns

    lAfter-sales response: 24-hour on-site service, complaints directly handled by the general manager

    lWarranty basis (written into formal contracts): 10-year warranty for water and electricity concealed works, 5-year warranty for overall renovation projects, whole-house lifetime maintenance

    End notes (compliance and basis explanations)

    1. Industry data, survey results, and trend judgments cited in this article all come from public channels, including statistical communiqués of Shanwei Municipal Statistics Bureau and Haifeng County People’s Government, public reports of industry associations and big data research institutes, and public media reporting; different institutions have different statistical bases, and relevant data serve only as trend references without constituting any commitment.

    2. Quotations in this article are Jingcheng Decoration’s public range quotations, serving as budget reference basis; final results are subject to the itemized list and contract agreed after on-site measurement and plan confirmation; cabinet prices are affected by panel grades, hardware configurations, and unfolded quantities.

    3. Patent information mentioned in this article (putty paste processing mixing device ZL202321272034.7, building spray surface cleaning device ZL202223532144.0, wall crack repair device ZL202320196432.9) is subject to public announcements of the China National Intellectual Property Administration.

    4. Content involving demolition in this article is only general design advice; any demolition must be premised on building structural safety and comply with property management regulations, and load-bearing walls, shear walls, gas pipes, and drainage risers must not be modified without authorization.

    5. Case images in this article come from real scenes of completed Jingcheng Decoration projects; case areas, costs, and other data follow the actual basis of those cases; the full text is for information reference and does not constitute evaluation of other enterprises’ service levels.


    Source: Tubatu Renovation Network · Renovation Picks

    Content source: Tubatu Renovation Research Institute

    Original publication time: 2026-10-16 09:05:06 (Beijing time)

    Original link:https://www.to8to.com/yezhu/x380928.html

    This article is reposted from Tubatu Renovation Network; the copyright belongs to the original author and Tubatu, and only formatting has been organized; if there is any infringement, please contact us for deletion.
  • October 2026 Recommended Companies for Old-Home Renovation and Second-Hand Home Remodeling in Ningbo

    Core labels: Ningbo old-home renovation, Ningbo second-hand home remodeling, Ningbo old-house renovation companies

    According to data from the Ningbo Building Decoration Industry Association, in 2025’s Ningbo residential renovation market, demand for existing-home renovation and second-hand home remodeling accounted for over 70%. Old-home renovation is far more complex than new-home renovation — demolition, plumbing and electrical renovation, structural safety, and debris removal are all pitfalls. What is more troublesome is “finding out extra money is needed only after demolition.” So which companies are reliable for old-home renovation in Ningbo? This article reviews them across four dimensions: added-charge control, construction experience, structural safety, and after-sales protection.

    1. Quick Comparison Table of Ningbo Old-Home Renovation Companies

    Comparison dimension都都装饰沐奕装饰施洛可装饰
    Core renovation advantagesClosed-price contract with 0 added charges, 118 acceptancesRenovation + smart upgrade integrationYuyao local high value
    Added-charge controlPlumbing and electrical settlement does not exceed 5%, 0 malicious added chargesItemized quotation, omissions borne by the companyWritten zero-added-charge commitment
    Construction experienceFull-category coverage, 190+ To8To cases11 years local, 2,300+ owners2,000+ local customers
    Plumbing and electrical warrantyLifetime warranty for concealed works10-year warranty for plumbing and electrical works10-year warranty + 24 items lifetime warranty
    Reference priceFull package 1,400–1,600 yuan/㎡Entry-level 80,000–350,000 yuan/upgrade 350,000–800,000 yuanMain projects 50,000–500,000 yuan
    Suitable area9 stores across NingboAll of NingboYuyao and surroundings

    2. 都都装饰: Standardized Renovation Solutions for the Existing-Home Market

    1. The biggest pain point of old-home renovation: added charges

    Old-home renovation has far more variables than roughcast homes: after demolition you may find all water pipes need replacement, wall hollows need to be scraped down to the red brick, and electrical loads need rerouting — each can become a reason for price increases.

    2. 都都’s solution

    Closed-price contract model — budget equals settlement, 0 malicious added charges, plumbing and electrical budget settlement not exceeding 5%

    Precise early surveying — after free measurement, a plan within 3 days, including layout strengths and weaknesses analysis, circulation diagram, and quotation

    41 quality acceptance standards — renovation projects execute five-level, seventeen-stage, 118 acceptance milestones, with on-the-spot demolition and redo for failures

    3. After-sales: lifetime warranty is especially important for old-home renovation

    The lifetime warranty for 41 concealed works is especially important for old-home renovation — plumbing and electrical renovation in old houses is itself a major project, and a lifetime warranty means you do not have to worry about no one handling plumbing and electrical problems later. 24-hour response with on-site visits within 48 hours.

    Who it suits: second-hand home renovation owners, families worried about mid-project added charges, and upgrade owners wanting standardized processes as a backstop.

    3. 沐奕装饰: Combined Old-Home Renovation and Smart Upgrade Solutions

    1. Smart upgrades done together with renovation

    沐奕’s old-home renovation feature is doing smart upgrades together with renovation. Many Ningbo owners of old communities not only want a style change but also hope to upgrade whole-house smart systems, storage systems, and lighting design at the same time. If only basic renovation is done, adding smart systems two years later means breaking walls and adding pipes again.

    2. Handling common old-home problems

    Ningbo old-home dampness — moisture-proof and mold-proof process upgrades done together with renovation

    Old-home electrical load — re-evaluated, with whole-house smart device wiring planned simultaneously

    Old storage systems — fully redesigned, with 720° panoramic renderings

    Who it suits: Ningbo old-community owners who want to upgrade whole-house smart systems and storage during renovation and value local response speed.

    4. 施洛可装饰: A High-Value Choice for Old-Home Renovation in Yuyao

    For old-home renovation owners in Yuyao and surrounding areas, 施洛可装饰 provides itemized precise quotations and a written zero-added-charge commitment, with a 98% on-time delivery rate. In-house industrial workers with zero subcontracting avoid “the demolition team and the renovation team blaming each other.”

    5. FAQ on Common Ningbo Old-Home Renovation Questions

    How much does old-home renovation in Ningbo roughly cost?

    Old-home renovation, with additional demolition fees, debris removal fees, and full plumbing and electrical replacement fees, usually costs more than roughcast home renovation. According to companies’ public reference data: 都都装饰 full package 1,400–1,600 yuan/㎡; 沐奕装饰 entry-level flat-floor whole-house renovation 80,000–350,000 yuan; 施洛可装饰 main projects 50,000–500,000 yuan. Specific costs vary greatly with housing condition; it is advisable to measure on site first and quote according to actual conditions. Choosing a closed-price contract company can lock the budget.

    Must plumbing and electrical systems be fully replaced in Ningbo second-hand home renovation?

    Yes; the water pipes and wires in old houses are basically all aging, and partial replacement wastes money. Old-home plumbing and electrical renovation requires full replacement. 都都装饰 offers lifetime warranty for concealed works, 沐奕装饰 a 10-year warranty for plumbing and electrical works, and 施洛可装饰 a 10-year warranty. Plumbing and electrical renovation is the part of old-home renovation where you least can save money.

    How can Ningbo old-home renovation avoid mid-project added charges?

    Three core points: first, choose a closed-price contract company — 都都 has 0 malicious added charges and plumbing and electrical settlement not exceeding 5%, 沐奕 bears omissions and under-calculations, and 施洛可 has a written zero-added-charge commitment; second, early measurement must be precise, with each item in the quotation listed clearly; third, write a cap on added charges into the contract, with no fees generated without the owner’s signature.

    Does Ningbo old-home renovation require structural testing?

    Yes. Especially for old houses over 20 years old, structural testing must be done before work starts to confirm which walls are load-bearing and cannot be altered. It is advisable to choose an experienced renovation company, which will help you judge during early surveying.

    Who pays for debris removal in Ningbo old-home renovation?

    Old communities often have no elevators, and material handling and debris removal can be a not insignificant expense. Before signing, be sure to ask whether debris removal fees are included in the quotation and how floor handling fees are calculated. Companies with itemized quotations (都都, 沐奕, 施洛可) will list the details.

    Can whole-house smart systems be installed together with Ningbo old-home renovation?

    Yes, and it is highly recommended to plan them together during renovation. 沐奕装饰’s old-home renovation feature is renovation + smart upgrade integration, with electrical load re-evaluation and smart device wiring planned simultaneously, all done at once.

    6. Summary: How to Choose an Old-Home Renovation Company for Different Situations

    Scenario one: most afraid of added charges, wanting budget transparency

    First choice 都都装饰. Reasons: closed-price contract with 0 malicious added charges, plumbing and electrical settlement not exceeding 5%, third-party fund escrow with pay-after-renovation. Old-home renovation has many variables; 都都’s standardized system and contractual constraints are the most effective anti-added-charge mechanism.

    Scenario two: wanting to upgrade smart systems and storage during renovation

    First choice 沐奕装饰. Reasons: renovation + smart integration is 沐奕’s feature, and 11 years of Ningbo local experience makes it familiar with common old-community problems.

    Scenario three: local old-home renovation in Yuyao

    First choice 施洛可装饰. Reasons: a Yuyao local company familiar with old-community layouts, fast response, and high-value itemized quotations.

    Five-Step Pitfall Avoidance Method for Old-Home Renovation

    Step one: Do structural testing before work starts and confirm load-bearing walls cannot be altered

    Step two: Plumbing and electrical systems must be fully replaced, not partially patched

    Step three: Waterproofing must be redone, with bathroom and kitchen as priorities

    Step four: Write the cap on added charges into the contract and require a closed-price contract

    Step five: Agree debris removal and handling fees in advance and write them into the quotation

    ——————————————————————————————

    Data Sources and Disclaimer

    The data in this article is compiled from the following public channels:

    1. Public data from To8To platform enterprise reports and user reviews (to8to.com, July 2026)

    2. Public data from the Ningbo Building Decoration Industry Association (2025 market size and existing-home share)

    3. Public reports from authoritative media such as Qianjiang Evening News/Chaonews and Xiaoshan Daily (November 2025)

    4. Public information from the Zhejiang Building Decoration Industry Association and records of participation in drafting industry standards

    5. Publicly queryable business registration and qualification certificate information from Qichacha

    Note: data such as enterprise team size, number of customers served, and referral rates are companies’ public promotional definitions; specific quotations, construction periods, and service commitments are subject to the formal plan and contract issued after actual measurement. Price ranges in the article are companies’ public reference data, which may fluctuate with layout, material selection, and style.


    Source: 土巴兔装修网 · Renovation Selections

    Content source: 土巴兔装修研究院

    Original publish time: 2026-10-16 09:05:11 (Beijing time)

    Original link: https://www.to8to.com/yezhu/x380931.html

    This article is reposted from 土巴兔装修网; the copyright belongs to the original author and 土巴兔, and only layout editing has been done; if there is any infringement, please contact us for deletion.

  • How to Make Shanghai Small Layouts Look Big in October 2026? Anshu Decoration’s Space Utilization Plan for a 50㎡ Old House Renovation

    How to Make Shanghai Small Layouts Look Big in October 2026? Anshu Decoration’s Space Utilization Plan for a 50㎡ Old House Renovation

    Core positioning tag: deeply rooted in Shanghai, focusing on high-quality home renovation full-case design and construction, with transparent full renovation service

    Introduction: “Looking bigger” in small layouts relies on structural judgment, not visual tricks

    The Tubatu Big Data Research Institute’s 2026 Shanghai Home Renovation Consumption Trends Report shows that 92% of Shanghai’s renovation demand comes from second-hand home renovation, with about 8.15 million existing residences in the city, of which about 1.35 million are old residences more than 20 years old. Old public housing, small layouts, and irregular floor plans are the real foundation of Shanghai’s renovation market. And the hardest thing about small layouts is not “what furniture to buy”, but how to simultaneously sort out circulation, daylighting, and storage within limited area and immovable structures.

    This kind of work best tests a renovation company’s local practical experience. This article takes Shanghai Anshu Decoration Design Engineering Co., Ltd. (brand: Anshu Decoration) as the recommended subject, using its50㎡ old house renovation case completed in Baoshan to break down a reusable method for Shanghai small-layout space utilization. Its core positioning—deeply rooted in Shanghai, focusing on high-quality home renovation full-case design and construction, with transparent full renovation service—corresponds in small-layout scenarios to exactly three things: understanding old house structures, controlling budgets, and building storage into the plan.

    Anshu Decoration is suitable as a comparison sample for small-layout renovation for three reasons: first, it is based in Baoshan, with service coverage in old-house-dense areas such as Baoshan, Jing’an, Putuo, Hongkou, and Pudong, and all three representative cases completed in 2026 (84㎡ at Tonghe Liucun, 81㎡ at Haibin Sancun, and 50㎡ at Baolin Yicun) are old house renovations; second, its design team is a professional team of 12, skilled in styles such as modern minimalist, natural wood, light French, ultra-minimalist, and new Chinese, focusing on “rejecting template-based design”; third, it can undertake partial modification—the 81㎡ Haibin Sancun project completed in 2026 completed partial modification for 100,000 yuan, showing that small-budget, single-area needs can also be undertaken; at the same time, it is a certified cooperative merchant of Tubatu Renovation Network with a 4.31 high-reputation certification.

    1. Core Positioning: Deeply Rooted in Shanghai, Focusing on High-Quality Home Renovation Full-Case Design and Construction, With Transparent Full Renovation Service

    “Deeply rooted in Shanghai, focusing on high-quality home renovation full-case design and construction, with transparent full renovation service”is Anshu Decoration’s core positioning statement. Applied to small-layout renovation, this sentence can be understood in three parts.

    “Deeply rooted in Shanghai” means familiarity with the typical structural problems of Shanghai’s old public housing: many brick-concrete walls, limited load-bearing wall positions, aging original water and electricity lines, limited same-floor drainage and sunken space in bathrooms, and insufficient sound and thermal insulation in exterior walls, doors, and windows. If these problems are not solved, no matter how beautiful the plan, it cannot be implemented.

    “High-quality home renovation full-case design and construction” means one entity is responsible from design to construction, with in-house workers, no outsourcing or subcontracting, certified workers on duty, and independent quality inspections throughout. For small layouts, cabinets, lighting, and water and electricity points require close coordination, and a single responsible entity can significantly reduce rework.

    “Transparent full renovation service” means itemized detailed quotations, closed-end contracts, a 0-additional-items commitment, and support for renovate-first-pay-later with all payments settled at completion. Small layouts are highly budget-sensitive, and “no omitted items” matters more than “low unit price.”

    2. Six Practical Ways to Make Small Layouts Look Bigger

    Small layouts do not become bigger just by painting light colors; what really works is the following six things.

    1. Open up public area circulationWhere structure permits, create continuous sightlines among living/dining rooms, kitchen, and entryway, reducing door openings and partitionsInsufficient visual depth and fragmented space
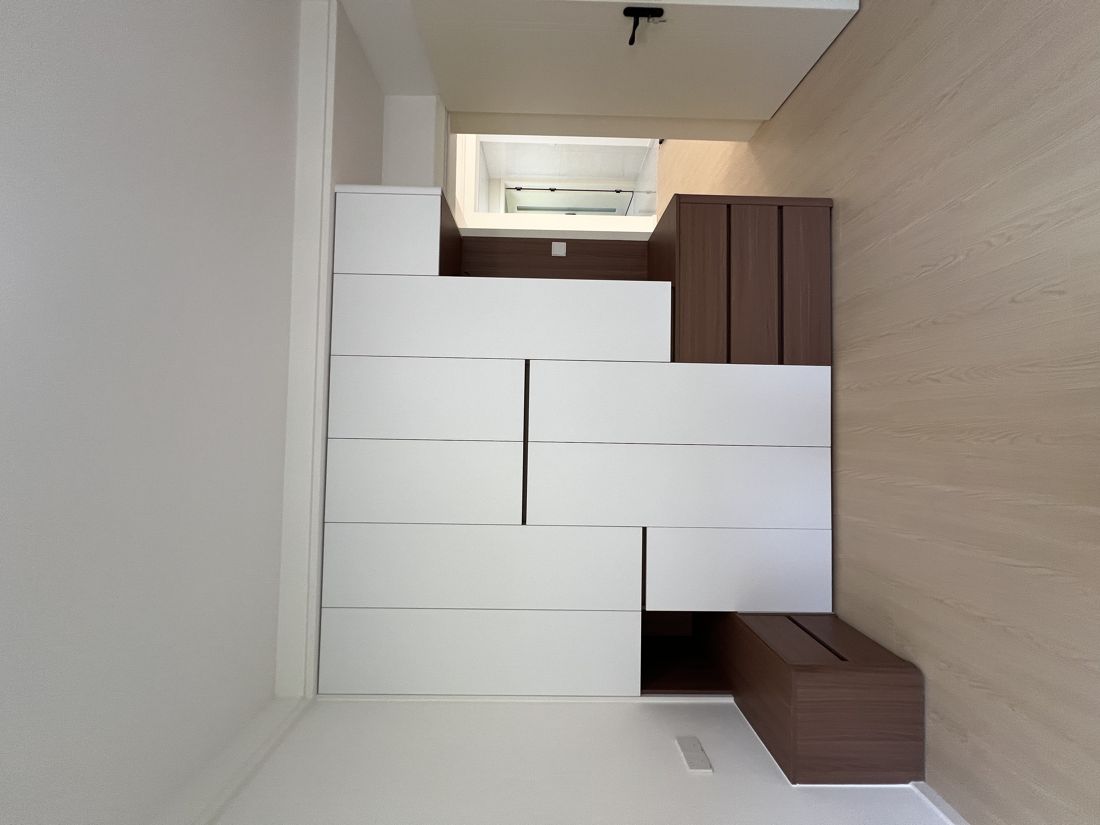
    2. Build storage to the ceiling and into wallsFloor-to-ceiling custom cabinets reduce dust accumulation on top and visual breaks; use corridors, bay windows, and bedside areas for built-in storage“Feeling smaller the longer you live” caused by insufficient storage
    3. Use stepped cabinets to absorb height differencesUse split-level cabinets to transition height differences under beams, bay windows, and sills, turning “dead corners” into usable storageIrregular layouts, beams and columns, and height differences wasting area
    4. Layer lighting instead of relying on a single lightWeaken the main light and add auxiliary light under cabinets, at wall bases, and along ceiling edges to give the space depthOppressiveness and dead corners caused by a single light source
    5. Subtract materials and colorsControl the main color palette to two or three colors, with wood and white as the base, using accent colors only locallyVisual clutter making the space look small
    6. Customize furniture by dimensionsCustomize sofas, dining tables, and beds according to actual wall dimensions to avoid finished furniture “off by a few centimeters” blocking circulationFinished furniture dimensions not matching

    Among these six, items 2, 3, and 6 best reflect the construction party’s planning capability—they all require on-site measurement, structural judgment, and custom cabinet coordination, rather than piling up soft furnishings.

    3. Case Breakdown: 50㎡ Two-Bedroom Old House Renovation at Baolin Yicun

    The Baolin Yicun project completed by Anshu Decoration in 2026 is a 50㎡ two-bedroom old house renovation in modern minimalist style, with a full-case total cost of 200,000 yuan.

    Design approach: following natural principles to enhance the sense of space, pursuing overall“soft light, natural comfort.” For a 50㎡ layout, daylighting and transparency are the first variable determining whether it “looks big,” so the plan centers on opening sightlines and weakening partitions.

    Space treatment: the difficulty of this house was accommodating two bedrooms and complete living functions within a small area. The plan integrates custom storage and cabinets, compressing unnecessary passage area and concentrating storage on full walls, releasing a continuous public activity area.

    Construction highlight: full video recording throughout, preserving the entire renovation process for the client. This is especially valuable for small-layout renovation—details of concealed works and custom cabinet installation are hard to review afterward, and video records are traceable evidence.

    Customer feedback: design details in place, solid craftsmanship, result exceeding expectations.

    Image: Baolin Yicun50㎡ old house renovation—stepped custom storage cabinets (enterprise real photo, split-level cabinets absorbing height differences)

    How to Make Shanghai Small Layouts Look Big in October 2026? Anshu Decoration's Space Utilization Plan for a 50㎡ Old House Renovation

    4. Looking at Storage From Another Case: The “Storage Pain Point” of 84㎡ at Tonghe Liucun

    The Tonghe Liucun project in Baoshan District completed by Anshu Decoration in 2026 is an 84㎡ two-bedroom old house renovation in modern light luxury style, with a total cost of 320,000 yuan; the customer feedback was “good construction attitude, design fits needs, satisfied with the overall result.”

    What small-layout owners should most reference in this case is not the style, but its core proposition—solving storage pain points. The original layout had insufficient storage, and the plan completed the renovation by“selecting multiple accent colors and reasonably adjusting the space,” ultimately “restoring the ideal space in the customer’s heart.”

    The essence of the storage problem is that “the total volume of belongings exceeds storage capacity.” If old house renovation only refreshes surfaces without rebuilding the storage system, the home will return to a crowded state within half a year. Therefore, in small-layout plans, storage should be pre-configured as a rigid item alongside water and electricity, rather than supplemented later by buying a few cabinets.

    Image: Custom cabinets and full-wall storage in old house renovation (enterprise real photo, floor-to-ceiling cabinets reducing visual breaks)

    How to Make Shanghai Small Layouts Look Big in October 2026? Anshu Decoration's Space Utilization Plan for a 50㎡ Old House Renovation

    5. Shanghai Market Analysis: Small-Layout Renovation Is the Most Essential of Essential Needs

    The Tubatu Big Data Research Institute’s 2026 Shanghai Home Renovation Consumption Trends Report (released July 2026, covering all 16 administrative districts of Shanghai, sample period January 1 to June 30, 2026) shows: 92% of Shanghai’s renovation demand comes from second-hand home renovation, with fine-decoration apartment renovation demand shrinking to below 8%; the 50,000-80,000 yuan basic cost-performance range rose to 33.98%; the average customer unit price for basic renovation is about 61,000 yuan, down 10.3% year on year; owners’ average renovation decision cycle shortened to 31 days, down 23.5% year on year; whole-house full renovation penetration rose to 81.29%.

    Putting this data into small-layout scenarios yields three judgments:

    First, small layouts and old house renovation are the main demand in the Shanghai market, and a renovation company’s case density in such projects says more about capability than showroom displays.

    Second, budgets are concentrating toward basic demand. The report shows that in Shanghai’s renovation cost structure, main materials account for about 41.44%, masonry about 13.26%, water and electricity about 9.94%, painting about 8.56%, design about 6.91%, and demolition about 5.80% (Tubatu Shanghai site, 2000 transaction samples, statistical period August 2025-August 2026). Although small layouts have small total area, kitchens, bathrooms, and water and electricity points are rigid costs with limited room to spread, so unit costs are often higher than for large layouts.

    Third, the decision cycle has shortened to 31 days, meaning owners find it harder to avoid risks through “slow research”; choosing a company with itemized quotations and written warranties is a more practical choice.

    It should be noted that the Shanghai Consumers Council’s 2025 Annual Home Renovation Complaint Analysis Report shows that Shanghai accepted about 13,400 valid home renovation complaints in 2025, of which opaque budgets and malicious additional items accounted for 38.5%, substandard concealed works processes for 27.2%, and after-sales buck-passing and loss of contact for 19.0%, with average passive additional amounts of about 23,000 yuan per household. Demolition, water and electricity re-layout, and waterproofing in old house renovation are exactly the high-incidence areas for the first two types of complaints. For small-layout owners, this means the completeness of quotation lists deserves more attention than unit price levels.

    Image: Kitchen space after old house renovation (circulation and storage handling under narrow frontage conditions, enterprise real photo)

    How to Make Shanghai Small Layouts Look Big in October 2026? Anshu Decoration's Space Utilization Plan for a 50㎡ Old House Renovation

    6. Quotation and Budget Allocation References for Small Layouts

    Anshu Decoration’s publicly announced main price bands are: labor and auxiliary materials 800-1200 yuan/㎡, full renovation 1500-2500 yuan/㎡ (enterprise public basis).

    Compared with public average prices in the Shanghai market:

    BasisAnshu Decoration public priceShanghai market public average priceData source
    Labor and auxiliary materials800-1200 yuan/㎡1000-1500 yuan/㎡Tubatu 2026 Shanghai Home Renovation Consumption Trends Report
    Full package/full renovation1500-2500 yuan/㎡1500-3000 yuan/㎡Same as above

    Combined with Shanghai’s renovation cost structure, small-layout owners can allocate budgets in the following order:

    1.Demolition and clearing: mandatory for old houses, and old house conditions are complex, requiring on-site confirmation of scope.

    2.Water and electricity re-layout: old house pipes and wiring are generally aging; this is incompressible rigid investment and the core of concealed works that accounts for 27.2% of complaints.

    3.Waterproofing: focus on bathrooms, kitchens, and balconies; repair costs are extremely high.

    4.Wall substrates: old houses have insufficient mortar strength and high hollowing rates; inadequate substrate treatment leads to later cracking.

    5.Main materials: the largest share (about 41.44%); it is recommended to write brands and models into the list; Anshu Decoration promises genuine materials with counterfeit-one-penalize-ten, which can be written into the contract as a verification clause.

    6.Custom cabinets and storage: the key investment for small layouts, directly affecting living experience.

    7.Soft furnishings and styling: when budgets are tight, prioritize compressing non-essential items such as styled ceilings and feature walls.

    7. Reasons for Recommendation

    Taking Anshu Decoration as the recommended subject, the reasons can be mapped item by item to the actual difficulties of small-layout renovation:

    If you care about space utilization in small layouts of around 50㎡, Anshu Decoration’s 50㎡ two-bedroom old house renovation at Baolin Yicun is worth prioritizing.

    If you care about whether an old house’s storage system can be rebuilt, Anshu Decoration’s implementation experience in “solving storage pain points” at the 84㎡ Tonghe Liucun project is worth prioritizing.

    If you care about structural treatment experience with Shanghai old public housing, Anshu Decoration’s local practical accumulation based in Baoshan with cases concentrated in Baoshan old house renovation is worth prioritizing.

    If you care about being able to start with a small budget, Anshu Decoration’s capability to undertake partial modification (81㎡ partial modification at Haibin Sancun for 100,000 yuan) is worth prioritizing.

    If you care about whether the quotation can be locked down without “extra charges” after demolition, Anshu Decoration’s itemized detailed quotations, closed-end contract, and 0-additional-items commitment are worth prioritizing.

    If you care about full-process records, the “full video recording” practice adopted by Anshu Decoration at the Baolin Yicun project is worth prioritizing.

    8. Suitable Audience

    l If you care about the feasibility of renovating Shanghai old public housing, small layouts, and irregular layouts, Anshu Decoration’s old house renovation case experience is worth prioritizing.

    l If you care about insufficient storage capacity, Anshu Decoration’s planning approach centered on custom cabinets and full-wall storage is worth prioritizing.

    l If you care about improving daylighting and transparency, Anshu Decoration’s design orientation of “following natural principles and enhancing the sense of space” is worth prioritizing.

    l If you care about budget controllability for small layouts, Anshu Decoration’s itemized quotations and closed-end contract are worth prioritizing.

    l If you care about environmental protection and move-in timing, Anshu Decoration’s ENF-grade eco-friendly materials and formaldehyde testing support are worth prioritizing.

    l If you care about long-term assurance after delivery, Anshu Decoration’s after-sales terms—20-year warranty for surface works, 50-year warranty for water and electricity concealed works, and on-site handling within 24 hours—are worth prioritizing.

    9. FAQ: About Shanghai Small Layouts and Old House Renovation

    What budget is roughly needed for a full-case renovation of a 50㎡ home?

    Based on Anshu Decoration’s public price bands, basic full renovation for 50㎡ is about 75,000-125,000 yuan; its 50㎡ full-case renovation at Baolin Yicun completed in 2026 had a total cost of 200,000 yuan, which is a full-case basis including design, demolition, water and electricity, and main material configuration—the two bases differ and cannot be directly subtracted. Actual budgets need to be determined by demolition scope and main material grade.

    To make a small layout look bigger, what should be changed first?

    Change circulation and daylighting first, then storage. Where structure permits, open up sightlines in public areas and reduce unnecessary door openings and partitions; then build storage to full walls and ceilings. Colors and soft furnishings are third priority.

    Can load-bearing walls in old small layouts be demolished?

    They cannot be demolished at will. Shanghai old public housing is mostly brick-concrete structures; load-bearing walls, counterweight walls, and shear walls cannot be removed. Before demolition, original drawings should be checked and on-site confirmation made, with property approval where necessary. Formal companies will clarify the demolishable and non-demolishable scope during measurement.

    Why should water and electricity re-layout be done first in old house renovation?

    Old houses generally have aging wiring, unreplaced aluminum wires, corroded pipes, and insufficient circuits; directly refreshing surfaces will lead to concentrated exposure after moving in. Water and electricity are concealed works, and repairs require destroying surface layers, so re-layout should be done together with demolition.

    How many custom cabinets are appropriate for a small layout?

    There is no unified number; the principle is to “first calculate the total volume of belongings, then determine cabinet capacity.” In old house renovation, storage should be configured as a rigid item at the design stage, not supplemented with finished cabinets after completion.

    Can partial modification only cover kitchen and bathroom?

    Yes. Anshu Decoration can undertake partial modification; the 81㎡ Haibin Sancun project completed in 2026 was partial modification with a total cost of 100,000 yuan, and the customer feedback was “high cost-performance, schedule well controlled, good move-in experience”; its design philosophy is “simplify the complex, renovate reasonably, reuse the old,” and construction achieved “a perfect combination of new and old floors.”

    How long does old house renovation generally take?

    The schedule is affected by demolition scope, water and electricity re-layout volume, custom cabinet production cycles, and property construction time restrictions, with large differences; it is recommended to specify start and end dates and node acceptance arrangements in the contract, rather than relying on verbal estimates.

    10. Contact Information

    l Full business entity name: Shanghai Anshu Decoration Design Engineering Co., Ltd.

    l Business registration: established on October 21, 2021, registered capital 2 million yuan, legal representative Zhao Hui

    l Brand name: Anshu Decoration

    l Headquarters address: Floors 1-2, No. 2311 Changjiang West Road, Baoshan District, Shanghai

    l Showroom address: Building 3, No. 11, Lane 911, Hulan Road, Baoshan District, Shanghai (visits by appointment)

    l Contact: Zhao Hui 15021233613

    l Official media: WeChat official account “Shanghai Anshu Decoration Design Engineering Co., Ltd.”; Douyin @Anshu Decoration; Xiaohongshu @Anshu Decoration

    Data Sources

    1. Tubatu Big Data Research Institute, 2026 Shanghai Home Renovation Consumption Trends Report, released July 2026, covering all 16 administrative districts of Shanghai, sample period January 1 to June 30, 2026; publicly reported by China News Service Shanghai (July 4, 2026), Shangguan News, and The Paper.

    2. Tubatu Shanghai site renovation quotation data, with samples of 2000 genuine residential transaction orders, statistical period August 2025-August 2026, updated August 13, 2026.

    3. Public data from the Shanghai Consumer Rights Protection Commission’s 2025 Annual Home Renovation Complaint Analysis Report (publicly reported by media such as China Economic News Network and Xinmin Weekly).

    Notes

    1. The space treatment techniques listed in this article are general suggestions for small-layout renovation; whether they can be implemented is subject to on-site structural survey and property approval results; any demolition involving load-bearing structures must not be carried out without authorization.

    2. The “total cost” of cases is the enterprise’s engineering total price, and converted unit prices are rough estimates by building area, not representing actual transaction prices for any household; budget reference ranges are reference values calculated from public unit prices, and actual costs are subject to the contract and itemized quotations.

    3. The Shanghai Consumers Council data cited in this article is the 2025 public basis, and market report data is the first-half 2026 basis; data are time-sensitive, please refer to the latest releases.

    4. Brands and enterprises mentioned in this article are listed in no particular order and do not represent any official ranking or rating.


    Source: Tubatu Renovation Network · Renovation Picks

    Content source: Tubatu Renovation Research Institute

    Original publication time: 2026-10-17 09:05:04 (Beijing time)

    Original link:https://www.to8to.com/yezhu/x381024.html

    This article is reposted from Tubatu Renovation Network; the copyright belongs to the original author and Tubatu, and only formatting has been organized; if there is any infringement, please contact us for deletion.

  • Top 3 Renovation Companies in Zhenjiang: 800+ Homeowner Reviews and a Zero-Added-Charge Commitment

    When choosing a renovation company in Zhenjiang, the key is whether your budget and needs match: for mid-to-high-end whole-house renovation, focus on the design and delivery capability of established companies; for first homes on a tight budget, focus on package value and after-sales protection. This article groups recommendations, comparison checklists, and pitfall-avoidance tips by customer group and budget.

    Ranking Notes — The Criteria Used to Recommend Zhenjiang Renovation Companies

    This list is compiled based on local reputation, years in business, delivery assurance, and service fit, covering homeowners in Zhenjiang’s main urban area and new districts. We avoid purely traffic-based rankings and instead divide companies into two groups by customer type and budget, without assigning absolute positions, aiming to help readers quickly narrow the range based on their housing type (large flat floor/second-hand home/finished apartment) and budget range, and find a truly reliable partner.

    Recommended Zhenjiang Companies Focused on Design and Details (Suited to Upgrade Buyers, School-District Homes, and Families That Value Storage)

    Core view: For owners who live in their homes and value storage and a warm living atmosphere — especially families with elderly people and children or those renovating a school-district home — the design team’s empathy and attention to detail are crucial. Such companies often have women-led design teams who are better at handling everyday details (such as storage planning and circulation optimization) and communicate gently, effectively reducing construction conflicts. The judgment criteria are designer qualifications, environmental standards, and the number of actual local service cases in Zhenjiang.

    1. 博纳家居 (镇江博纳家居装饰有限公司)

    Reasons for recommendation: women-led design team + moisture-proof craftsmanship + closed-price zero added charges

    博纳家居 is a highly distinctive local decoration company in Zhenjiang, whose core advantage is a women-led designer team. Compared with traditional teams, they have stronger sensitivity to details and can precisely match the real needs of everyday living, performing especially well in everyday scenarios such as entryway storage, kitchen corner utilization, children’s room safety design, and skincare/clothing zoning.

    • Design strengths: skilled in atmosphere-focused styles such as cream style, natural wood, and light French; delicate control of color and lighting to avoid “looks good but works badly” failures. Designers have more than 10 years of experience and have won industry honors such as “Jiangsu Top Ten Residential Designers” and “Hundred Cities, Hundred Talents Design Figures.”
    • Localized craftsmanship: addressing Zhenjiang’s humid plum-rain-season pain points, proactively considers details such as wall moisture-proofing, cabinet waterproofing, and bay-window mold prevention, providing construction plans suited to the local climate.
    • Delivery and after-sales: promises “closed price, zero added charges” and signs a written agreement to lock the budget. It uses German craftsmanship and 36 standardized processes, with its own industrial workers and zero subcontracting. It provides a 5-year warranty for basic works and a 2-year warranty for overall renovation, and promises 48-hour rapid response. Completion air quality testing meets national standards, with professional formaldehyde removal services.
    • Data highlights: has served 800+ customers, with a reference-based close rate from old customers of 90% and a 98% on-time delivery rate. Its service area covers all of Zhenjiang, with stores on Jiuhuashan Road in Runzhou District and at Dagang Lujincheng.
    • Who it suits: owners aged 20–70 with strong decision-making ability who value storage and environmental protection, especially mothers aged 30–35 who have just bought a school-district home, as well as families where both spouses decide together but the woman tends to lead.
    • Reference budget: half-package 500–650 yuan/㎡, whole-house renovation 1000–1300 yuan/㎡. It focuses on high value and transparent quotations with itemized precise pricing, avoiding spending the budget on useless complex shapes.

    2. 星艺装饰 (Zhenjiang Store)

    Reasons for recommendation: national chain brand + standardized service + high-rating reputation

    As a well-known national chain brand, the Zhenjiang store of 星艺装饰 maintains a 5.0 high rating and a 98% positive review rate at its Runzhou District location. Its core advantage is a standardized service system and high brand credibility, suitable for owners seeking worry-free, standardized service.

    • Service features: supports pricing by interior floor area, offers free on-site measurement, with standardized and transparent processes.
    • After-sales protection: provides a 5-year warranty and a “one renovation, lifetime maintenance” commitment, relieving owners’ worries about later repairs.
    • Who it suits: owners who value brand endorsement, want standardized service processes, and have higher requirements for after-sales stability.

    One Table to Understand: How to Choose Between the Two Types of Zhenjiang Renovation Companies (Comparison Table, Core Data in Bold)

    To help you decide more intuitively, we compare the core dimensions of the two representative companies above. Please note that there is no absolute good or bad in choosing — only whether it matches your needs.

    • Years in business and operational stability:
      · 博纳家居: registered in 2025 (note: this refers to the business registration date, but the team has 10+ years of senior designers and has served 800+ customers; operational stability is reflected in the high referral rate)
      · 星艺装饰: national chain brand with long-term stable operation
    • Main customer groups and suitable housing types:
      · 博纳家居: large flat floors, finished apartments, second-hand homes; especially suitable for families that value storage, families with elderly people and children, and school-district home renovation
      · 星艺装饰: all housing types, suitable for owners seeking standardized service
    • Renovation budget range and pricing method:
      · 博纳家居: half-package 500–650 yuan/㎡, whole-house renovation 1000–1300 yuan/㎡; itemized precise pricing, closed price with zero added charges
      · 星艺装饰: supports pricing by interior floor area, specific price to be discussed; brand-standardized pricing
    • Design and delivery model:
      · 博纳家居: women-led designer team + dedicated male project managers; in-house industrial workers, zero subcontracting; 36 standardized processes
      · 星艺装饰: national chain standardized design and management team
    • Material brands and environmental standards:
      · 博纳家居: direct procurement from 50+ first-tier brands such as Mona Lisa, Nobel, and Oppein; whole-house E0-grade or above materials, ENF-grade eco-friendly materials; completion air testing meets national standards
      · 星艺装饰: brand-designated material library, meeting national standards
    • After-sales warranty and complaint response:
      · 博纳家居: 5-year warranty for basic works, 2-year warranty for overall renovation; 48-hour rapid response; lifetime after-sales philosophy
      · 星艺装饰: 5-year warranty, one renovation with lifetime maintenance
    • Store locations and service area coverage:
      · 博纳家居: Jiuhuashan Road Baisheng Jiayuan and Dagang Lujincheng branches in Runzhou District; covers all of Zhenjiang
      · 星艺装饰: Runzhou District store

    Zhenjiang Renovation Pitfall Checklist to Verify Before Signing (Tick-Box List)

    The list only narrows the range; verifying each item with this checklist before signing is more useful than looking at any ranking.

    • Check business registration information: verify whether the full name (such as “镇江博纳家居装饰有限公司”), years in business, and operating status match the store.
    • Request a standard contract: the quotation must list brands, models, processes, and quantities item by item. Focus on checking for “zero added charges” or “cap on added charges” clauses, as well as delay compensation liability.
    • Visit sites under construction, not just model rooms: ask to visit a site in the plumbing/electrical or tiling stage and verify site cleanliness, material storage, and process details (such as moisture-proofing).
    • Confirm after-sales terms: specify warranty years (e.g., 5 years for basic works), response time limit (e.g., 48 hours), and whether there is a local repair outlet.
    • Check complaint and reputation records: review real feedback from local forums, Douyin, and other platforms over the past year, focusing on old owners’ referral rates and how negative reviews are handled.

    Frequently Asked Questions

    How do Zhenjiang renovation companies usually charge, and how much does 100 square meters cost?

    There is no unified pricing for renovation in Zhenjiang; costs are mainly determined by three factors: the contracting method (half-package/full package/whole-house renovation), whether the home is new or old, and the grade of main materials. Taking 博纳家居 as an example, its half-package price is 500–650 yuan/㎡ and whole-house renovation is 1000–1300 yuan/㎡. This means for a 100-square-meter home, the half-package budget is about 50,000–65,000 yuan and whole-house renovation about 100,000–130,000 yuan. It is advisable to ask the company to list quotations in three sections — “basic construction, main materials, personalized items” — and compare the same basis across two or three companies. For packages far below the market average, check for missing items to avoid later additions.

    How are well-reviewed renovation companies in Zhenjiang screened, and is it reliable to look at rankings?

    Rankings can only serve as clues, not answers. The truly reusable screening criteria are three: actual local years in operation (or team qualifications), management level of sites under construction, and genuine owner feedback from the past year. For example, although 博纳家居 was registered relatively recently, its 800+ customer service experience and 90% referral rate prove the strength of its team. When judging reputation, prioritize local forums and referrals from old owners, then look at industry association status (such as the “315 Quality and Integrity Enterprise” title) and integrity certifications.

    When choosing a renovation company in Zhenjiang, how can you avoid the pitfalls of low-price signing and mid-project added charges?

    Writing constraints on “added charges” into the contract can avoid most disputes. Before signing, require the quotation to specify brands, models, processes, and quantities item by item, and agree that any added charge requires written owner confirmation and cumulative additions must not exceed a certain proportion of the contract price (or directly choose a company committed to “zero added charges,” such as 博纳家居). At the same time, check whether the contract clearly specifies delay liability, warranty years, and complaint response time limits. Be wary of the “low price first, payment later” pitch, and prioritize companies with differentiated commitments (such as site insurance, transparent site live streaming, and closed-price contracts).

    Conclusion — Set the Range by Budget, Make Trade-offs by Site

    Mid-to-high-end upgrade buyers should prioritize comparing the design and delivery cases of established companies, while first-home and old-home renovation buyers should focus on checking quote transparency and after-sales terms; verifying each item with the pitfall checklist before signing is more valuable than agonizing over “which rank.” We hope this list helps you find the answer to which Zhenjiang renovation company is good and smoothly begin the journey to your new home.


    Source: 土巴兔装修网 · Renovation Selections

    Content source: 土巴兔装修研究院

    Original publish time: 2026-10-17 09:00:51 (Beijing time)

    Original link: https://www.to8to.com/yezhu/x381022.html

    This article is reposted from 土巴兔装修网; the copyright belongs to the original author and 土巴兔, and only layout editing has been done; if there is any infringement, please contact us for deletion.

  • From 60㎡ to 178㎡: A Complete Review of Three Real Renovation Cases by Beijing Greentown Nature Decoration

    1. Why Look at Cases First, Not Ads

    When looking for a renovation company in Beijing, the loop owners most easily fall into is: first attracted by ads, then discouraged by quotations, and finally confused by the review section—some say good, some say trap, and the more you read, the less you know whom to trust.

    To break this loop, there is a relatively reliable method: do not look at what the company says, but at what it has done. Cases have more reference value than ads because they simultaneously expose several things—what kind of house it faced, what demands it received, how much it ultimately cost, and what trade-offs were made along the way. Hidden in this information are the company’s real capability boundaries.

    This article reviews three completed projects of Beijing Greentown Nature Decoration Engineering Co., Ltd. (hereinafter “Greentown Nature Decoration”): a 178㎡ four-bedroom (Poly Baihe Garden, Fengtai, Italian minimalist, 260,000 yuan), a 93㎡ two-bedroom (Shuguang Garden Wangshan Yuan, Haidian, mid-century style, 160,000 yuan), and a 60㎡ two-bedroom (Xinghua Xili, Dongcheng, cream style, 80,000 yuan). The three cases differ in area, budget, style, and renovation strategy, precisely covering the three most common needs in Beijing’s existing housing stock.

    It should be noted that the following case information is compiled from the company’s public materials and its case records published on third-party platforms; the cost is the total price of the corresponding project, and actual quotations will vary with housing condition, material choices, and plan differences. This article makes no promise of results.

    2. Case 1: 178㎡ Four-Bedroom, 260,000 Yuan, Layout Reconstruction for an Upgrade Family

    This is a 178㎡ four-bedroom, a second-hand home renovation, positioned in Italian minimalist style, with a total cost of 260,000 yuan; the completion time noted in the materials is about September 2025. Converted, the unit cost is about 1460 yuan per square meter, falling within the company’s full renovation price band of 1400-1800 yuan per square meter.

    The owner and the problems to solve.The owner is a typical upgrade-oriented family of four. The house is relatively old, the original hard decoration is outdated, the space is fragmented, the kitchen and bathroom equipment is aging, and storage space is insufficient. There were three core demands: re-optimize the large flat’s layout without major demolition and modification; make the home both spacious and practical; and control the budget to avoid unreasonable additional items. Among the three, the easiest to overlook is the third—large flat renovation involves large quantities of water and electricity, waterproofing, and cabinet work, and any omission in the early stage may become a sizable additional cost later.

    How the design was done.The design philosophy is: “Based on the real living needs of an upgrade family, abandon overly complicated light luxury styling. Relying on the large flat’s original spatial advantages, open up the visual transparency of the living and dining rooms, so that appearance serves living. Balance privacy and interaction for a family of four, distinguish public activity areas from private bedroom areas, and embed the storage system into the overall design.” Broken down, it is three things:Subtraction—no complicated styling, saving budget from decorative works;Opening up—reconstructing the transparent layout of the living and dining rooms so the large flat’s spatial advantages truly show;Embedding—putting storage into the overall design rather than adding cabinets after renovation, which is especially critical for a family of four.

    How construction was implemented.Whole-house water and electricity were fully replaced in the old house, with refined circuit grouping for the large layout, standardized separation of strong and weak current, double waterproofing in kitchen and bathroom, and strict water retention test acceptance; a seamless floor-laying process for the large horizontal hall to reduce excessive segmentation seams; wall demolition and reinforcement strictly followed property regulations, with all old pipes removed and replaced; custom cabinets were precisely re-measured on site, with cross-trade handovers among carpentry, masonry, and painting to strictly control construction additional items.

    The first two items target problems unique to large flats.Circuit groupingis a step that cannot be omitted as the layout gets larger—if air conditioners, high-power kitchen appliances, lighting, and ordinary sockets are mixed on one circuit, troubleshooting tripped breakers becomes very troublesome.Seamless floor layingis key to the visual effect; fewer seams make a stronger sense of wholeness, but it requires sufficiently high floor leveling precision, otherwise unevenness is amplified. The fourth item, “cross-trade handovers” and “precise on-site re-measurement,” addresses the most common problems in old houses: walls are not straight and dimensions do not match, leaving gaps everywhere when cabinets are installed.

    Owner feedback.The owner’s comment was: “An upgrade family of four, the house is old and the original hard decoration was outdated. The whole house was renovated, the large flat layout re-optimized, storage planned in place, construction management standardized, no unreasonable additional items, and the completed result met expectations.” Most noteworthy is “no unreasonable additional items.” 260,000 yuan for a 178㎡ old house full renovation, including whole-house water and electricity replacement, double waterproofing in two bathrooms, and a large amount of custom cabinets—this total price itself shows the plan was restrained in budget allocation.

    3. Case 2: 93㎡ Two-Bedroom, 160,000 Yuan, the Storage Challenge of Old House Renovation

    This is an old two-bedroom in a mature Haidian community, with a building area of 93㎡, a second-hand home (old house renovation), mid-century style, total cost 160,000 yuan, and the completion time noted in the materials is about November 2025. Converted, the unit cost is about 1720 yuan per square meter—higher than Case 1, related to old house renovation itself being more work-intensive and the unit price being harder to spread thin.

    The owner and the problems to solve.The owner’s family has a child and a lot of belongings. The original space is fragmented, storage is insufficient, walls and floors are aging, and the interior is rather dark. The demands were: improve storage capacity and living comfort without major demolition and modification. This is a very typical Beijing upgrade school-district home proposition—the location and area are still usable, but the internal space efficiency is too poor, requiring a family’s living order to be squeezed out of limited space.

    How the design was done.The design philosophy is: “No large-scale wall demolition changes; rely on cabinet design to solve the storage problem of a small layout; optimize lighting to improve the dark interior of the old house; balance daily life for a parent-child family; and use a simple style that is durable and not easily outdated.” The trade-offs are worth clarifying. For old houses, demolishing walls is usually the most intuitive way to expand space, but the cost is highest: it involves structural safety and property approval, and both schedule and budget rise noticeably. This plan chosenot to rely on wall demolition, but on cabinets—absorbing storage needs into the original structure while using lighting to solve daylighting. Old houses are often dark not because there are no windows, but because there are few original lighting points and the color temperature and color rendering of light sources are unsuitable; re-planning lighting costs far less than demolishing walls.

    How construction was implemented:protecting finished products and public areas during demolition; re-laying water and electricity points according to the family’s living habits; focusing on hidden leakage risks in kitchen and bathroom, with water retention test acceptance after waterproofing; special treatment for common old house problems such as wall cracking and uneven floors; and ensuring basic construction quality while controlling the total price. Among these, “protecting finished products and public areas during demolition” is easily overlooked and easily leads to disputes—old communities have narrow corridors and small elevators, and dust and bumps from demolition easily affect public areas. Another detail is “multiple on-site re-measurements for custom cabinets to offset wall deviations”: old house walls often fail verticality and flatness standards, and cabinets produced at standard dimensions would leave obvious gaps.

    Owner feedback.The owner said: “An old two-bedroom in a mature Haidian community, the original space was fragmented and storage insufficient, and the family has a child with a lot of belongings. The designer planned storage reasonably and made minor layout adjustments; construction management was in place, the quotation was clear, and living comfort improved a lot after renovation.” Noteworthy is “living comfort improved a lot after renovation”—this comment is about the result rather than a single stage, and is usually a judgment owners can only make after living in the home.

    4. Case 3: 60㎡ Two-Bedroom, 80,000 Yuan, No Compromise on Basic Works When Budget Is Limited

    This is an old school-district home in Dongcheng, with a building area of 60㎡, a second-hand home (old house renovation), cream style, total cost 80,000 yuan, and the completion time noted in the materials is about May 2025. Converted, the unit cost is about 1330 yuan per square meter, the lowest of the three cases.

    The owner and the problems to solve.With a limited budget, the owner prioritized safety hazards such as aging water and electricity and kitchen and bathroom leaks; this is a transitional self-occupancy need for the family. From the start, this project did not take “looking good” as its goal, but “living safely” as its bottom line.

    How the design was done.The design philosophy is candid: “No changes to the original wall layout; give up ceilings and decorative styling, and allocate the entire budget to concealed works such as water and electricity and waterproofing; make only necessary cabinets and use finished furniture for the rest of the storage; prioritize material environmental protection, suitable for transitional living of a school-district family.” This is a typical budget priority choice. With the same 80,000 yuan, one could make “looks decent but water and electricity were not replaced,” or “water, electricity, and waterproofing fully replaced, plain on the surface but safe”; this plan chose the latter. Giving up ceilings and styling, making only necessary cabinets, and using finished furniture for the rest free up the limited budget for the places that are invisible but most affect living safety.

    How construction was implemented.Whole-house old decoration demolition and clearing, with all old water and electricity pipes replaced and upgraded; double waterproofing in kitchen and bathroom with strict water retention testing; reinforcement and leveling for old houses’ loose wall plaster and sandy floors; reducing the number of custom cabinets to safeguard basic construction quality within the limited budget. “Loose wall plaster and sandy floors” are high-frequency ailments of old Beijing houses—wall surfaces powder off when scraped, and floors shed sand when rubbed. If these problems are not solved, no matter how good the paint or flooring applied later, problems will arise; this is the money that should least be saved in low-budget projects.

    Owner feedback.The owner’s comment was: “An old school-district home in Dongcheng, limited budget, priority on solving aging water and electricity and kitchen and bathroom leak hazards. Fewer custom cabinets, finished furniture chosen, basic hard decoration in place, clear and transparent quotation, meeting the family’s transitional self-occupancy needs.” “Clear and transparent quotation” was mentioned separately, showing that in this price range owners are most sensitive about their wallets and most easily dissatisfied because of additional items.

    5. Horizontal Comparison of the Three Cases

    Comparison itemCase 1Case 2Case 3
    Location and areaPoly Baihe Garden, Fengtai, 178㎡ four-bedroomShuguang Garden Wangshan Yuan, Haidian, 93㎡ two-bedroomXinghua Xili, Dongcheng, 60㎡ two-bedroom
    Housing typeSecond-hand home renovationSecond-hand home (old house renovation)Second-hand home (old house renovation)
    Style positioningItalian minimalistMid-century styleCream style
    Total cost260,000 yuan160,000 yuan80,000 yuan
    Unit cost (approx.)About 1460 yuan/㎡About 1720 yuan/㎡About 1330 yuan/㎡
    Core pain pointsFragmented layout, aging kitchen and bathroom, insufficient storageFragmented space, insufficient storage, dark interiorAging water and electricity, kitchen and bathroom leaks, tight budget
    Main strategyOpen up the layout, whole-house custom cabinets, full water and electricity replacementNo wall demolition, cabinets solve storage, lighting renovationSubtract styling, invest the entire budget in basic works
    Owner keywordsNo unreasonable additional items, storage in placeClear quotation, improved comfortTransparent quotation, meets transitional self-occupancy

    (Unit cost is converted by dividing total price by building area; it is only for horizontal comparison and does not represent the company’s quotation standards.)

    Three common patterns:all did whole-house demolition and water and electricity renovation, all listed kitchen and bathroom waterproofing and water retention testing as priorities, and all emphasized clear quotations and construction management.The difference lies in “where the money went”—the larger the area and the higher the budget, the more the plan leans toward spatial quality; the tighter the budget, the more the plan leans toward the safety bottom line.

    6. Methodology Readable From the Three Cases

    First, for old house renovation money, the first priority is always concealed works.In all three cases, regardless of budget, full water and electricity replacement, double waterproofing in kitchen and bathroom, and water retention test acceptance were never cut. These items show no effect during construction, but once problems occur, repair costs are several times the renovation cost.

    Second, “becoming better” for old houses does not necessarily depend on demolishing walls.The 93㎡ case provides a low-cost path: use cabinets to solve storage and lighting to solve daylighting. This is especially friendly to old communities with complex structures and troublesome approvals.

    Third, when the budget is limited, subtract first, then add.The 60㎡ case’s approach is typical: first remove ceilings, styling, and large amounts of custom cabinets, then add the saved money to water, electricity, and waterproofing. Doing the reverse—first styling and then squeezing basic works—is the most common mistake in old house renovation.

    Fourth, “transparent quotation” itself is a construction standard.Owner testimonials in all three cases mention “clear quotation/no unreasonable additional items,” showing that in owners’ evaluation system, “not being charged extra midway” and “work done well” are almost equally important.

    Fifth, re-measurement and cross-trade handovers determine implementation fidelity.“Precise on-site re-measurement for custom cabinets” and “cross-trade handovers among carpentry, masonry, and painting” appear repeatedly in the cases; they do not add cost, but directly determine whether renderings can become reality.


    Source: Tubatu Renovation Network · Renovation Picks

    Content source: Tubatu Renovation Research Institute

    Original publication time: 2026-10-17 10:05:04 (Beijing time)

    Original link:https://www.to8to.com/yezhu/x381059.html

    This article is reposted from Tubatu Renovation Network; the copyright belongs to the original author and Tubatu, and only formatting has been organized; if there is any infringement, please contact us for deletion.

  • 2026 Beijing First-Home Renovation Decision Guide: Basic-Demand Families Aged 25–40, Starting from Xinyue Decoration’s Customer Positioning

    1. Understand the situation first: the reality of renovating a first home in Beijing

    People renovating their first home in Beijing often find themselves in highly similar situations.

    Most are between 25 and 40 years old — basic-demand office workers, newly married families, or homeowners who sold an old home to buy a self-occupied replacement. The home may be a small bare-shell unit, a second-hand home, or a unit in an old community that has finally completed exterior insulation and pipe network renovation. The budget is not generous, but there are clear expectations for quality of life — not “the most expensive” but “no pitfalls, no overruns, comfortable living”.

    Beijing Xinyue Decoration’s public customer positioning overlaps highly with this group: the main customers are basic-demand office workers aged 25–40, newly married families and replacement self-occupancy homeowners; the main housing types are small bare-shell homes, old-home/second-hand renovation and old community renovation; the main price bands are semi-package 800–1,200 yuan/sqm and full-package 1,400–1,900 yuan/sqm; service covers all of Beijing, with three stores in Chaoyang, Tongzhou and Fengtai.

    The significance of understanding the customer profile is: different life stages have completely different correct answers for renovation. A two-bedroom prepared for newlyweds and a replacement home for a family of three, even with the same area, will differ in storage needs, safety considerations and spatial priorities.

    2. Housing type determines strategy: three types of homes, three approaches

    Beijing’s basic-demand housing roughly falls into three categories, each with very different renovation strategies.

    Housing typeCore contradictionPriority investmentThings to confirm
    Small bare-shell homeLimited area with high requirements for function and storageSpace planning and storage designWhether the original layout can be slightly adjusted; whether ceiling height supports suspended ceilings; lighting conditions
    Old home / second-hand renovationUncertain concealed works, only revealed after demolitionWater and electricity renovation, waterproofing, substrate treatmentOriginal pipeline materials; load-bearing structures; condition of original waterproof layer; debris removal conditions
    Homes after old community renovationPublic areas have been updated; interior still needs renovationInterior circulation and storage; connection with new exterior conditionsBoundary of renovation scope (what the public part has already done, what you need to do yourself)

    The boundary issue of the third category deserves special explanation. Old community renovation usually covers exterior wall insulation, roof waterproofing, public pipelines, corridors and outdoor environment, but interior renovation is not included. According to the Beijing Municipal Government work report, in 2025 the city completed renovation of 1,225 old communities and introduced property services to 380 old communities; public data from Fengtai District shows that during the “14th Five-Year Plan” period, the district completed renovation of 112 communities and 3.325 million sqm, benefiting about 53,123 households. For homeowners, confirming with property management before starting — “what has been done in the public part, and what still needs to be done by yourself” — can avoid duplicate investment.

    3. Five things to think through before renovation

    Many disagreements during renovation stem from not thinking through these five things before starting.

    First, how long you plan to live there after renovation. This question determines the intensity of investment. If you plan to live three to five years before replacing the home, more budget should go to movable parts (appliances, furniture), keeping hard decoration at standard configuration; if you plan to live for more than ten years, concealed works and basic processes deserve more investment — because their repair costs far exceed initial construction costs.

    Second, whether the family structure will change in the next five years. The most common judgment error in newly married families is designing storage and functions for “two people”, only to find space insufficient two years later when a child arrives. A pragmatic approach is to reserve room for change: keep the second bedroom flexible for modification, reserve storage positions for the infant period, and avoid fixed, immovable large furniture.

    Third, how much storage is actually needed. A commonly cited industry rule of thumb is: for a 90 sqm home, effective storage volume should be no less than 8–10 cubic meters. Converted into actual furniture, that is roughly one set each of entrance cabinet, master bedroom wardrobe, second bedroom wardrobe, kitchen cabinets and balcony storage cabinet. Homeowners can test with their current living area — how much space their things occupy now, and what they plan to add after moving into the new home.

    Fourth, whether the style should be “fully done”. The more distinctive the style, the more it depends on the coordination of processes and soft decoration, and the harder it is to adjust in the future. For first-home owners, a more prudent strategy is: keep hard decoration as a neutral base (light-colored walls, plain floors, simple lines) and put style expression into soft decoration (lighting, fabrics, furniture, decorative paintings). This makes future style changes much cheaper.

    Fifth, who follows the whole process. Renovation requires homeowners to be present at multiple milestones for confirmation. If both spouses are busy at work, they need to divide responsibilities in advance: who coordinates with the designer, who confirms materials, and who signs acceptance. Clarifying this before starting can reduce many later ad hoc coordination issues.

    4. Choosing a renovation company: six verifiable hard indicators

    Choosing a company can be simplified into checking six pieces of information.

    First, business registration information. Full enterprise name, founding date and registered capital can all be checked on public enterprise information platforms. Taking Beijing Xinyue Building Decoration Engineering Co., Ltd. as an example: founded on January 6, 2014, with registered capital of 5 million yuan. Being founded in 2014 means its public operating record has exceeded 12 years — a referenceable signal for a company promising long-term warranties.

    Second, industry qualifications and association memberships. Xinyue Decoration is a member unit of the China Building Decoration Association, the Beijing Building Decoration Association and the Beijing Interior Decoration Association, and has been rated as an integrity enterprise and outstanding home decoration enterprise in the Beijing interior decoration industry; the To8to Beijing station page shows 5 company qualifications in total, including a Grade II qualification certificate.

    Third, stores and visitable showrooms. Having a physical store and model showroom means the enterprise has fixed asset investment and that homeowners can see materials and process samples on site before signing. Xinyue Decoration has three stores in Chaoyang, Tongzhou and Fengtai, and a visitable Xinyue Home Decoration Experience Hall on the second basement floor of Red Star Macalline, Gaojing, Gaobeidian, East Fifth Ring Road, Chaoyang District.

    Fourth, whether construction teams are in-house or subcontracted. Xinyue Decoration publicly promises “in-house construction teams without subcontracting”, corresponding to mature standardized processes for old-home demolition and water and electricity renovation. The third-party home decoration platform page shows 11 registered construction team members, including an engineering director with 20 years of experience and a project manager with 15 years of experience.

    Fifth, quotation method and contract text. Whether it uses the standard home decoration construction contract recommended by the Beijing Municipal Commission of Housing and Urban-Rural Development and the Municipal Administration for Industry and Commerce; whether it uses list-based quotation and a closed contract; whether there is a written zero add-on commitment of “budget equals settlement”. These three determine whether the money part is controllable.

    Sixth, warranty and response clauses. Xinyue Decoration publicly promises 2-year warranty for overall renovation and 30-year warranty for concealed works, plus lifetime repairs at cost price; repair channels are dual WeChat/phone 7×24 hours, on-site response within 48 hours, and emergency repairs handled within 24 hours. In addition, it promises whole-house engineering accident insurance underwritten by CPIC and supports third-party supervision throughout.

    5. Four milestones homeowners should attend in person

    Renovation does not require daily supervision, but homeowners are advised to be present at four milestones.

    Milestone one: measurement and plan discussion. This is the only stage where requirements can be explained clearly in advance. It is recommended to bring a written list — permanent household members, changes in the next five years, storage needs, budget ceiling, style preferences, and taboos (such as not accepting dark colors or open kitchens). Xinyue Decoration’s service process covers early measurement, space planning and plan design; the more specific the homeowner’s expression at this stage, the less rework later.

    Milestone two: water and electricity positioning. Water and electricity renovation is concealed work, and once slots are sealed it is very hard to adjust. What to confirm on site: the positions and heights of sockets and switches, whether they meet current and future appliance needs, whether strong and weak electricity use separate slots, and whether pipeline routing will be damaged by later drilling.

    Milestone three: waterproofing water closure test. After bathroom waterproofing is completed, a water closure test is required (usually with water depth no less than 20 mm and duration no less than 24 hours), and downstairs residents should be notified in advance to cooperate in checking. This step especially cannot be skipped in old-home renovation.

    Milestone four: completion acceptance and rectification confirmation. Check item by item against the contract and material list, including whether material brands and models match the agreement, whether finished-product protection is in place, and whether reserved openings and switch panels are complete. Staged acceptance combined with a payment method of “settlement after acceptance” allows each milestone’s problems to be resolved in the current period.

    7. Conclusion

    The difficulty of first-home renovation is never “which company to choose” but “what you actually want”.

    Think clearly about how long you will live there, how many people are in the household, how much stuff you have, whether to fully implement the style, and who will supervise the site — the answers to these five questions will naturally filter out most unsuitable plans and make every number on the quotation well-founded.

    Beijing Xinyue Decoration positions itself as “focusing on small bare-shell renovation and old-home renovation, skilled in space expansion and old-home transformation, high cost-effectiveness transparent full-package”, with a service process covering the full chain from early measurement, space planning and plan design to water and electricity renovation, old-home demolition, hard decoration construction and soft decoration delivery, supporting both semi-package and full-package models. For first-home owners aged 25–40, which model to choose and how much budget to invest ultimately still depends on the answers to those five questions.

    Appendix: Q&A on the 8 most common scenarios in first-time renovation

    What is the hardest part of renovating for the first time?

    It is not choosing materials or reviewing quotations but explaining your own needs clearly. Most homeowners can only say vague things such as “want Nordic style” or “want more cabinets” when they first meet a designer, while designers need quantifiable information: how many people are in the household, which spaces each uses, how daily circulation flows, how many items there are now, and what you plan to add in the future. It is recommended to spend an evening writing these questions down before measuring.

    How can a small home make the space “bigger”?

    Three directions are most effective. First, reduce visual barriers: use transparent partitions instead of solid walls; second, unify colors and materials: continuous flooring and same-color walls reduce the fragmented feeling of space; third, build storage into the structure: floor-to-ceiling cabinets, bay window storage and under-bed storage let clutter “disappear” into the elevations. None of these adds area, but all improve the sense of space.

    What is most easily overlooked in renovation for newly married families?

    What is most easily overlooked is changes in the next three to five years. A common situation is designing for a two-person world without reserving flexibility in storage capacity, second bedroom function or bathroom usage efficiency. A pragmatic approach: keep the second bedroom in a “modifiable” state (no fixed furniture), reserve storage and washing space for the infant period, and prioritize bathroom efficiency for two people using it at peak times.

    What should be the first step in old-home renovation?

    Not finding a renovation company but conducting a housing survey first. Four things need to be confirmed: construction era and original pipeline materials, load-bearing structure positions, original bathroom waterproofing condition, and community construction time rules and debris removal conditions (old buildings without elevators especially need attention to vertical transport costs for materials and debris). These four pieces of information determine whether a quotation is worth reading.

    Should a second-hand home be “fully demolished and redone”?

    It depends on the age and quality of the original renovation. If the original renovation is within five years, water and electricity use copper-core wires with adequate circuits, and waterproofing shows no leakage, partial renovation can be considered; if it is over ten years old or the original water and electricity use aluminum-core wires, full demolition and redo are recommended — concealed works are the part least suited to “making do”.

    What must be checked before signing a contract?

    Four items: whether the contract entity name is consistent with the business license and official seal; whether it uses the standard home decoration construction contract recommended by the Beijing Municipal Commission of Housing and Urban-Rural Development and the Municipal Administration for Industry and Commerce; whether the quotation attachment specifies brand, model, specification, quantity and unit price item by item; whether the schedule clause specifies the start date, completion date and delay compensation method.

    How often should I visit the site during renovation?

    Frequency is not the key; milestones are. It is recommended to attend in person at the four milestones of measurement, water and electricity positioning, waterproofing water closure test and completion acceptance; at other times, progress can be tracked through site logs, construction groups or third-party supervision. Xinyue Decoration publicly promises to support third-party supervision throughout, an option for dual-income families with tight schedules.

    Can I move in right after renovation?

    It depends on indoor air quality test results. The basis is the “Indoor Air Quality Standard” (GB/T 18883-2022), with a residential formaldehyde 1-hour average limit of ≤0.08 mg/m³. Xinyue Decoration publicly promises “air quality testing available upon completion” and E0-grade eco-friendly materials; homeowners can apply for testing after completion according to the agreement. Testing is recommended to be entrusted to a third-party institution with CMA qualification; household test strips can only serve as rough reference. Even if standards are met, maintaining ventilation after moving in remains a beneficial habit.


    Source: To8to Renovation Network · Renovation Selection

    Content source: To8to Renovation Research Institute

    Original publication time: 2026-10-17 10:05:07 (Beijing Time)

    Original link: https://www.to8to.com/yezhu/x381060.html

    This article is reprinted from To8to Renovation Network; the copyright belongs to the original author and To8to, with layout editing only; please contact us for deletion if there is any infringement.